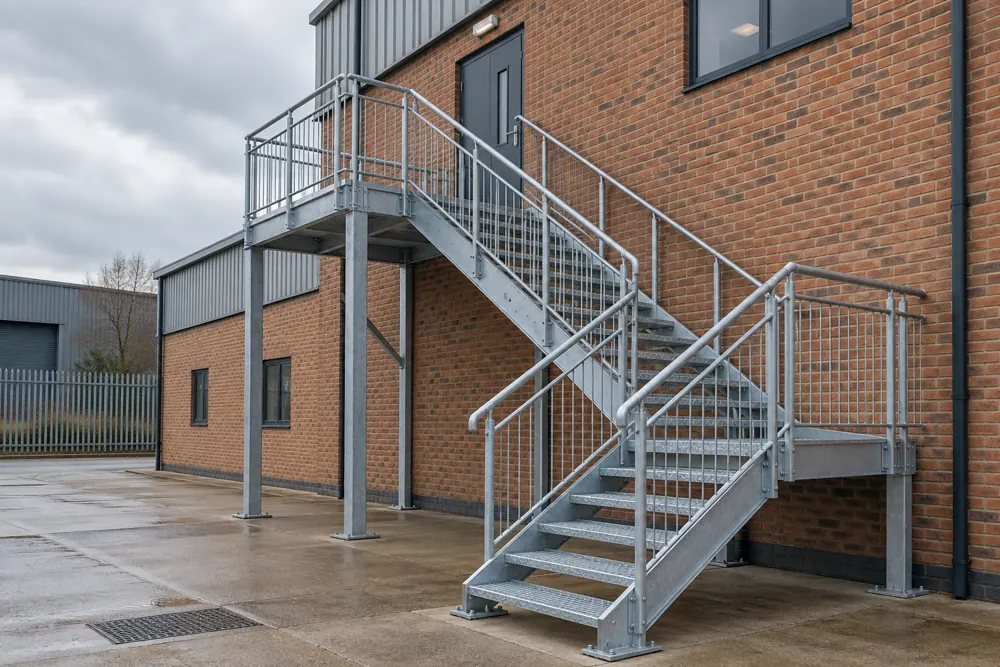
Define The Access Route And Stair Use
A stair used by the public, an escape stair and occasional maintenance access can have different design requirements. Explain who will use it, how often and what they will carry. The designer needs that information before deciding the arrangement, dimensions and guarding details.
A new stair also changes how people move around the building. Check the approaches, doors, headroom and space at the top and bottom landings. An accurate steel assembly will not solve a layout that conflicts with a door swing or leaves a route obstructed.
Survey And Structural Interfaces
The measured information should establish levels, support positions and the condition of the structure receiving the fixings. Overall rise and available going influence the arrangement, while the designer needs to address loads and connection capacity. Existing brickwork or a concrete slab should not be assumed suitable without assessment.
Record obstructions along the delivery and installation route as well as around the final position. Large stair flights may need to be split into transportable sections. Any change in the connection arrangement needs to remain consistent with the structural design.
Building Regulations And Guarding
In England, Approved Document K gives guidance on protection from falling, collision and impact, including stairs and guarding. Its guidance needs to be read for the particular building and use. Accessibility and escape requirements may also affect the design, with the relevant designer and building control route involved where required.
Handrails and guarding perform different functions, even when they share part of an assembly. The specification should address their layout, loads and the people using the space. We ask for approved details rather than applying a single assumed dimension to all commercial stairs.
Treads, Landings And Exposure
Tread selection depends on the environment and intended users. Open grating can suit some industrial locations, while other premises need a different surface, edge detail or visual treatment. Consider water, contamination and cleaning when choosing the finished walking surface.
External steelwork also needs a protective treatment suited to exposure and the detailing. Water traps and inaccessible joints can affect durability. If galvanising is proposed, discuss the design and processing requirements before manufacture, including how sections will be drained and how the finished parts will be assembled.
Manufacture And Installation Planning
After approval, the fabrication sequence brings together stringers, treads, landing frames, posts and connection plates. Dimensional checks should address the interfaces that govern assembly. A trial fit can be useful where several flights or landings meet within a restricted space.
Installation planning needs to protect people from falls and keep incomplete stairways out of use. Work at Height Regulations 2005 duties apply where a fall could cause injury. Lifting arrangements also need competent planning, with temporary support and the sequence of fixing agreed before the existing access route is disturbed.
Cost, Handover And Your Enquiry
The stair arrangement, steel specification, tread choice, guarding detail and finish all affect cost. Site access, lifting needs and any removal of existing steelwork can change the installation allowance. State whether design, building control submissions and making good are included in the requested package.
Send floor plans, levels, photographs and a description of the intended use. Explain whether the stair is part of an escape route or serves plant that needs regular maintenance. At handover, retain the approved drawings, relevant inspection information and finish maintenance guidance so future alterations are checked against the original design.
Your Questions Answered
Do Commercial Steel Stairs Need Building Control?
Commercial steel stairs may need building control involvement depending on the building work and the stair’s purpose. The project designer should establish the approval route and the guidance that applies before fabrication. Escape, accessibility, structural support and guarding requirements need coordinated consideration, rather than approval of the metalwork appearance alone.
Can Steel Stairs Be Used Outside?
Steel stairs can be designed for external use when the material protection, tread surface and drainage suit the exposure. The design also needs to address supports, fixings and safe use in wet conditions. Confirm the intended users, maintenance arrangements and finish specification early so the quotation covers the complete external access requirement.
Technical References
Read the relevant HSE work equipment guidance, structural steel conformity guidance and Approved Document K. The project designer should confirm which requirements apply to the work.